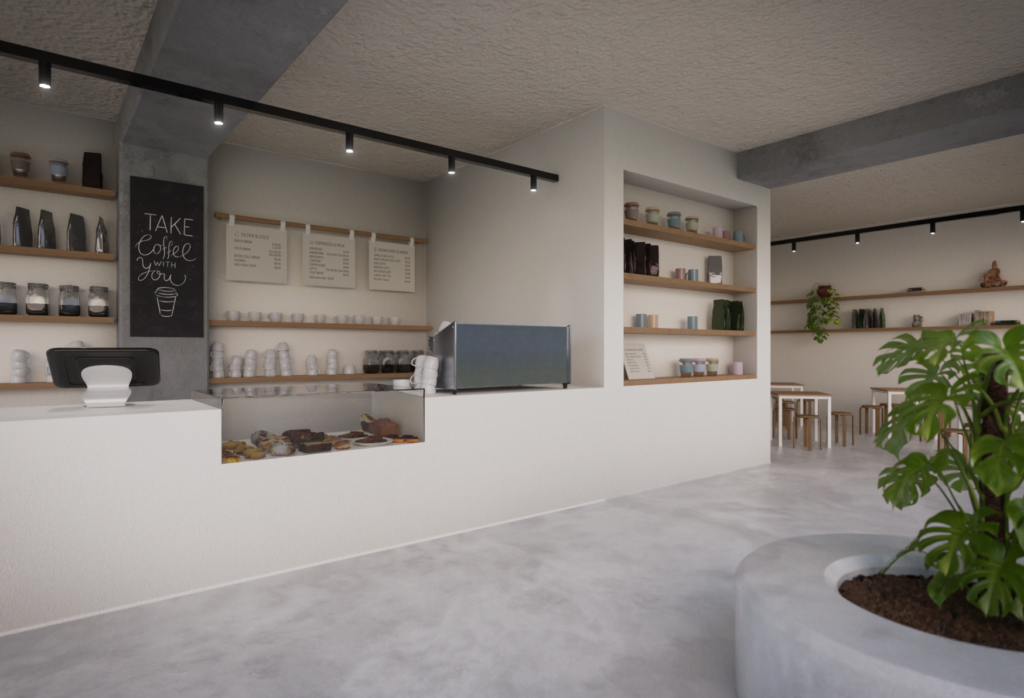
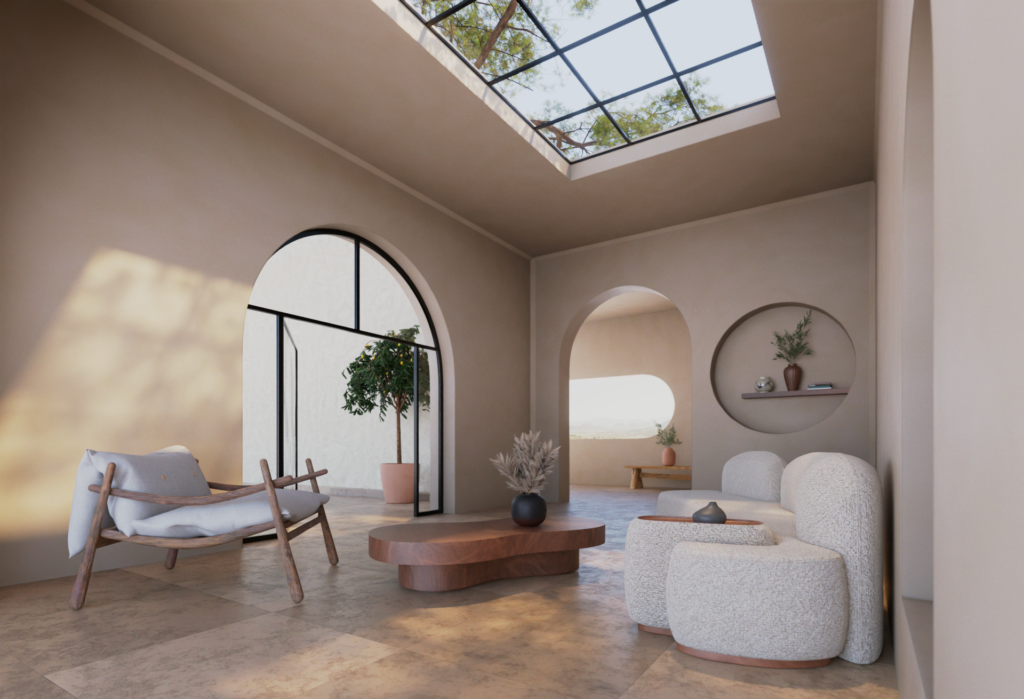
Photorealistic visualizations that bring architectural projects, interiors, and spatial concepts to life before they are built. Designed to communicate atmosphere, materials, and design intent with clarity and impact.
What You Get
Interior visualizations for both residential and commercial spaces, tailored to show each project at its best.
- Full space renders that capture the overall design and layout
- Atmosphere and lighting crafted to convey mood and comfort
- Accurate representation of materials, textures, and finishes
- Composition and framing chosen to highlight the design intent
Why It Matters
Seeing a space before it exists changes how decisions get made.
- Clients can approve designs with confidence, before construction begins
- Design concepts become easier to sell and easier to understand
- Clear visuals of materials and atmosphere reduce back and forth revisions
- High quality images ready to use in presentations, portfolios, or marketing
Where It Lives
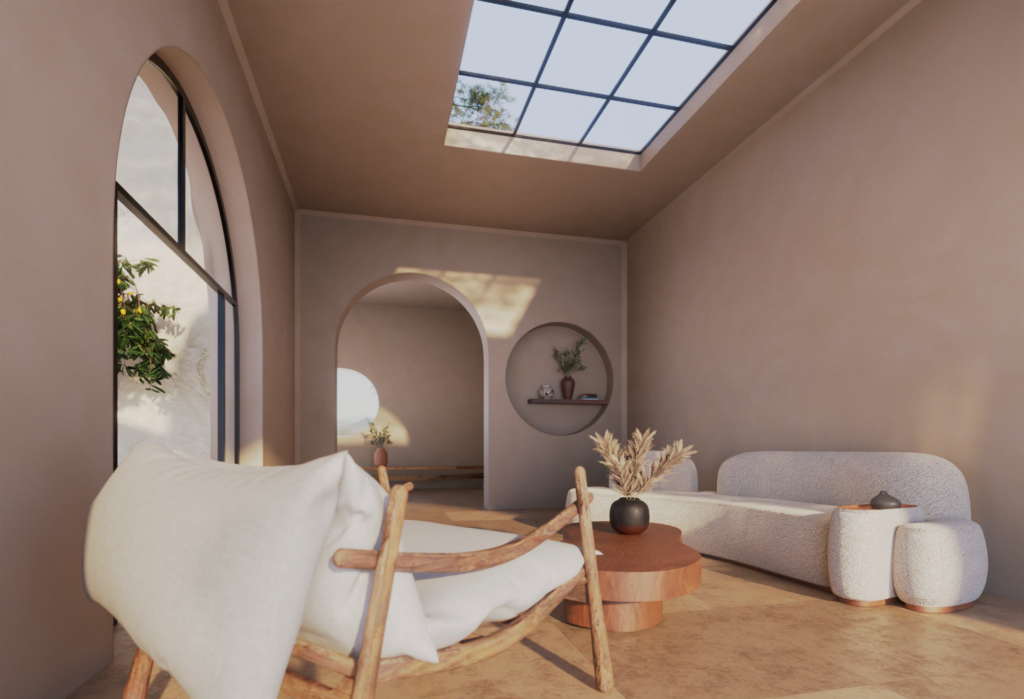
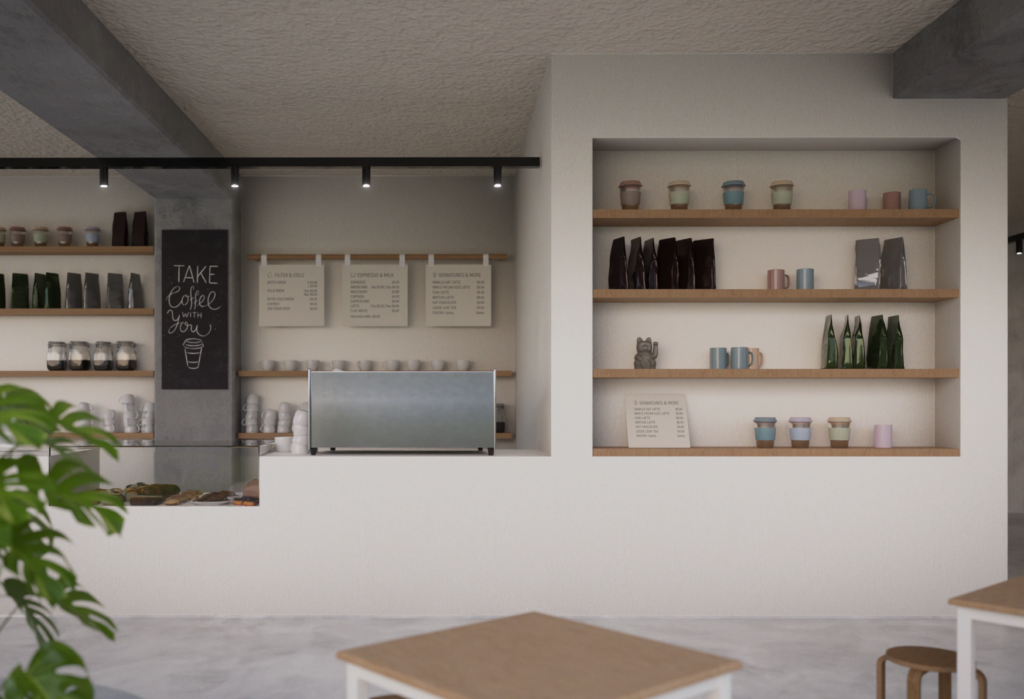
From client presentations to portfolios and marketing materials, these visuals are built to make an impression wherever they are shown.
Ready to visualize your next space? Let’s bring your project to life before the first wall goes up.